← Back to home page

Modern offices in an established complex

City Green Park 2 consists of two five-storey buildings directly adjoining the existing City Green Park and the CB Parkhaus car park. They will offer office space on the 1st to 4th floors, shops and services on the ground floor and underground parking. A publicly accessible park with a water feature will be created between the buildings.

3,598 m²total lettable area
3,099 m²offices on the 1st–4th floors
499 m²retail and services on the ground floor
352parking spaces in the complex
2028handover to tenants

Key qualities of the project

A central address

200 m from the historic centre, next to the tax office, the regional court and the regional authority. Háječek park and Sokolský ostrov island just across the street.

Grade A building

Fully glazed façade framed in white architectural concrete, cooling and mechanical ventilation with heat recovery in all tenant areas, raised floors.

Sustainable design

Rooftop photovoltaics, heat recovery, rainwater retention tank, greenery on the façade and a public park with a water feature.

Parking in the building

36 underground spaces connected to the car park – 352 spaces in the complex after completion, including EV charging.

An established complex

The neighbouring City Green Park office building has been fully let to tenants on long-term leases ever since it opened in 2015.

Tailor-made space

Flexible layouts along the glazed façade. If the lease is signed early, we will prepare the layout and fit-out to suit the tenant’s needs.

Two buildings, one park

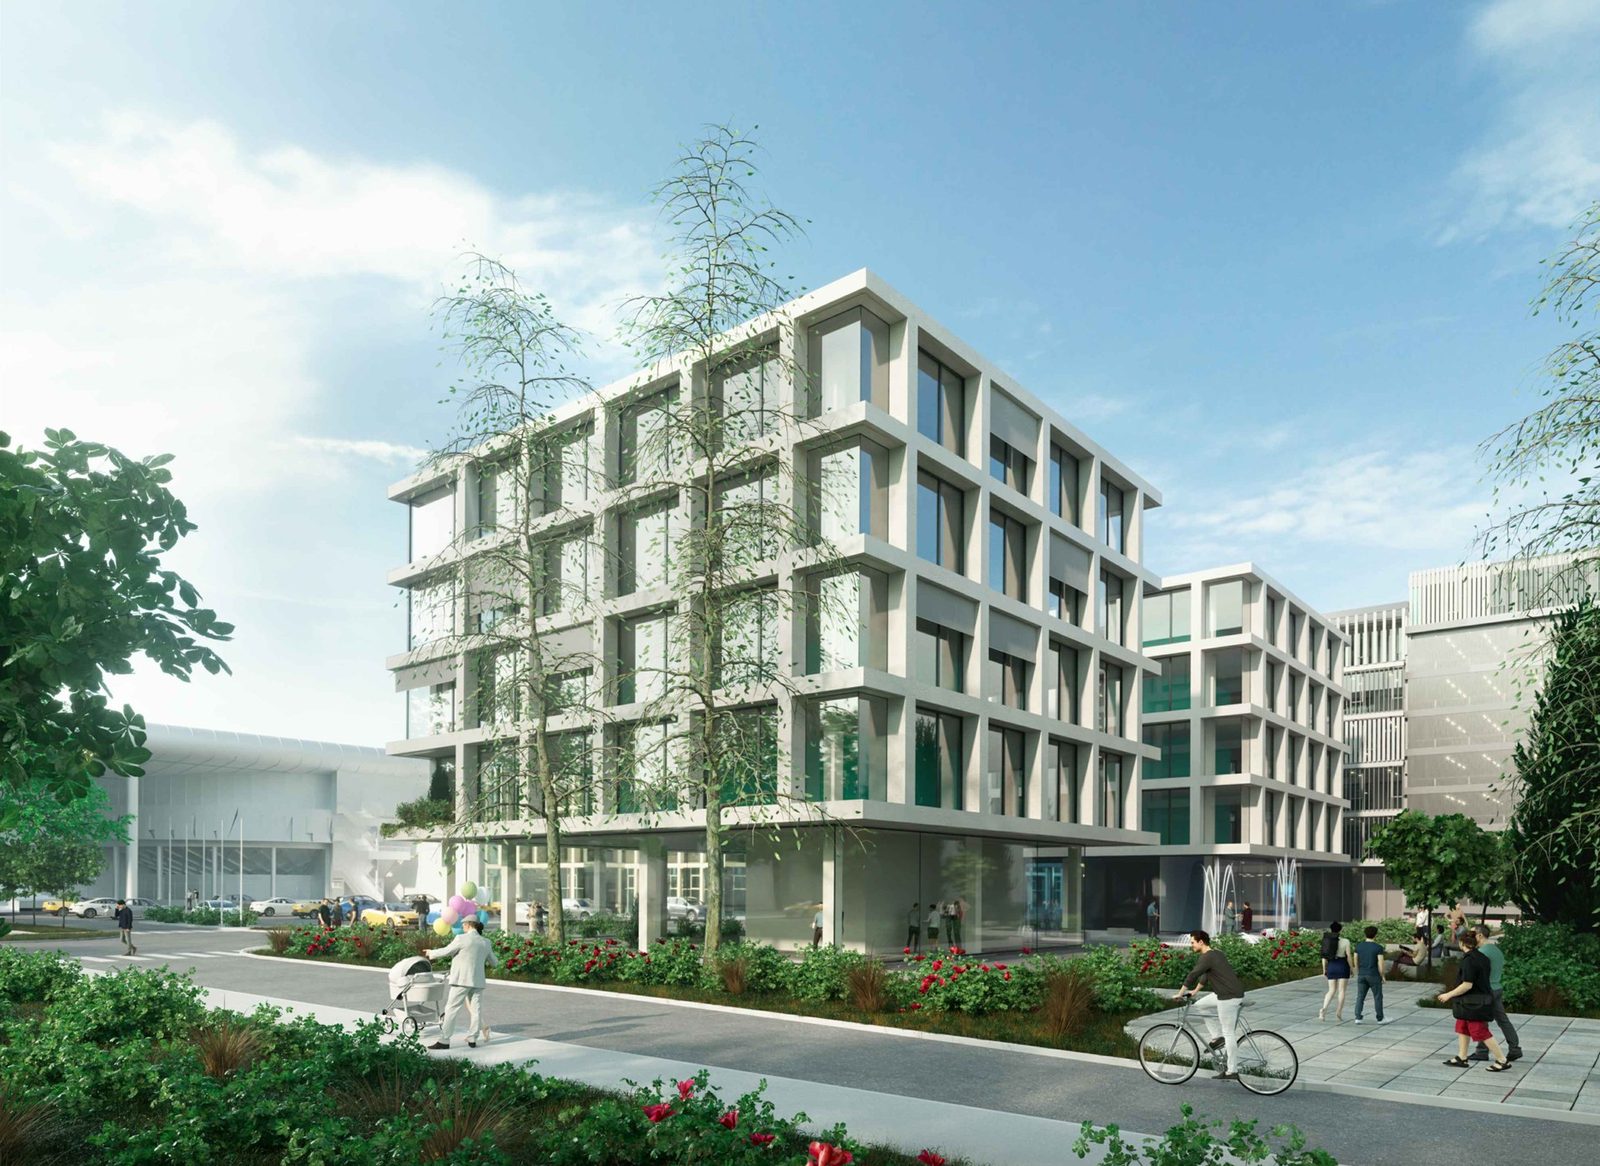
Visualisation of City Green Park 2 with the park between the buildings
  • two separate five-storey buildings above a shared underground car park
  • cantilevered upper floors of 24 × 20 m with lettable space along the façade
  • arcade along F. A. Gerstnera street continuing from the existing car park
  • planters on the façade and a public park with a water feature between the buildings
  • architect: Atelier EIS1.CZ s.r.o., Ing. Pavel Hraba
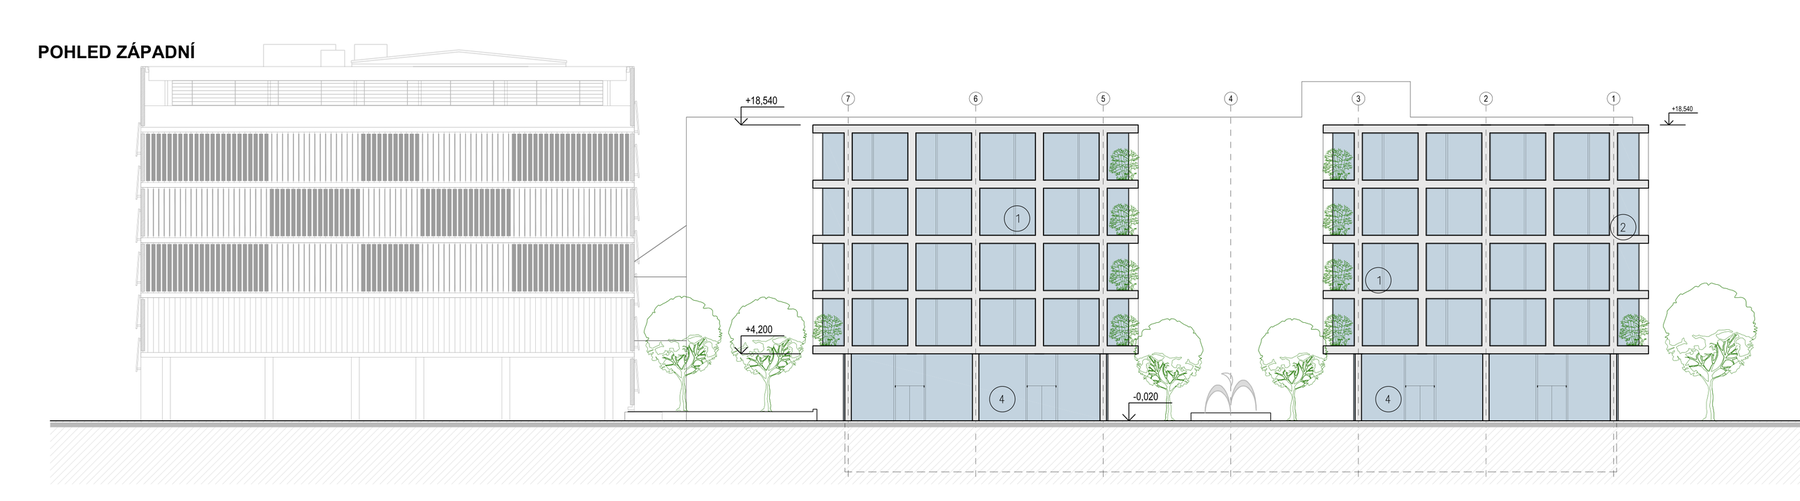
West elevation – City Green Park 2 next to the car park
West elevation from F. A. Gerstnera street – the existing CB Parkhaus car park on the left

Space to let

FloorUseLettable area
basementparking – 36 spaces1,208 m²
ground floorretail and services, separate street entrances499 m²
1st–4th flooroffices and services, approx. 775 m² per floor3,099 m²
totallettable area above ground3,598 m²

Lettable area includes corridors, toilets and the kitchenette on each floor. Final areas will be confirmed in the building permit documentation.

Technical specification

In the centre, yet surrounded by greenery

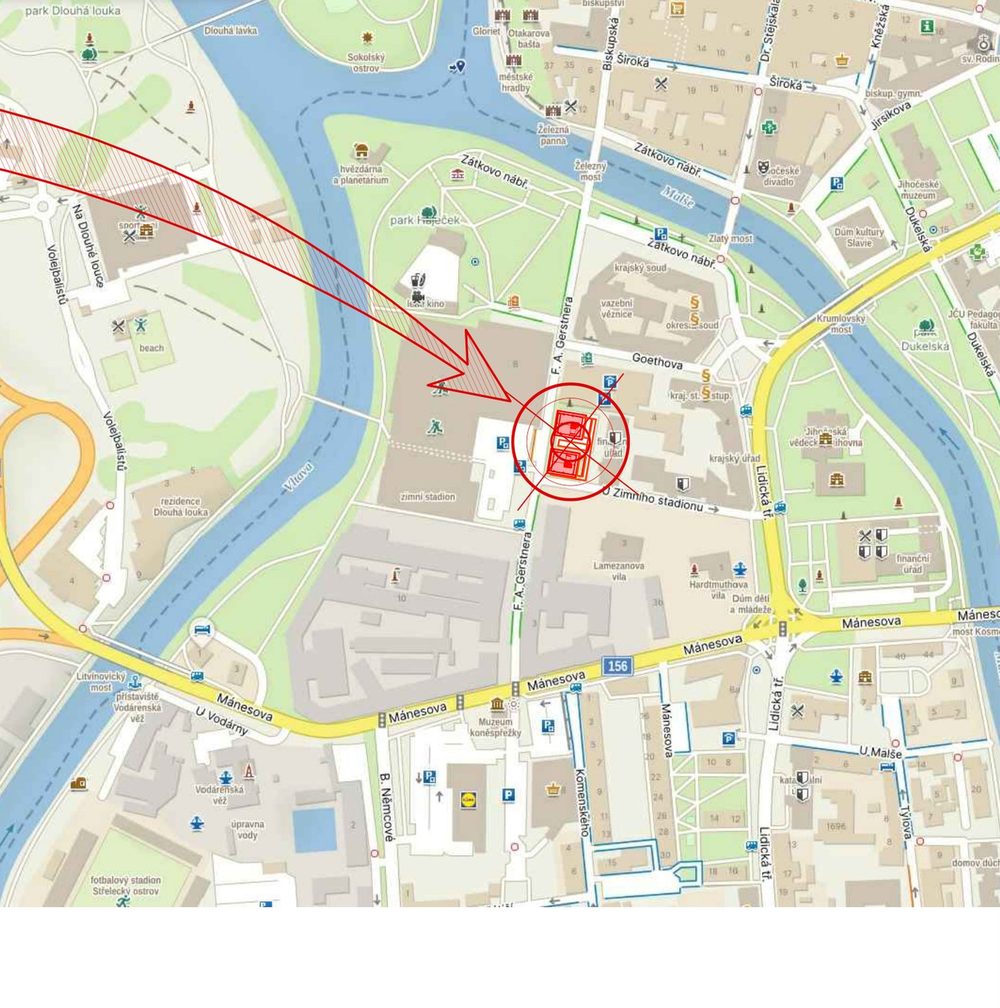
  • F. A. Gerstnera street, České Budějovice
  • 200 m from the historic centre, Přemysl Otakar II Square within a 5-minute walk
  • next to the tax office, regional court, regional authority and ice stadium
  • Sokolský ostrov island and Háječek park across the street
  • public transport stops within walking distance, railway and bus station approx. 1.5 km
Map – location of City Green Park 2 in the centre of České Budějovice

Timeline

Interested in the space?

We will be happy to present the project

We can tailor the layout and fit-out of the space to your needs.

Ing. Tomáš David  ·  info@cbparkhaus.cz  ·  +420 602 417 290

Send an e-mail
← Back to home page